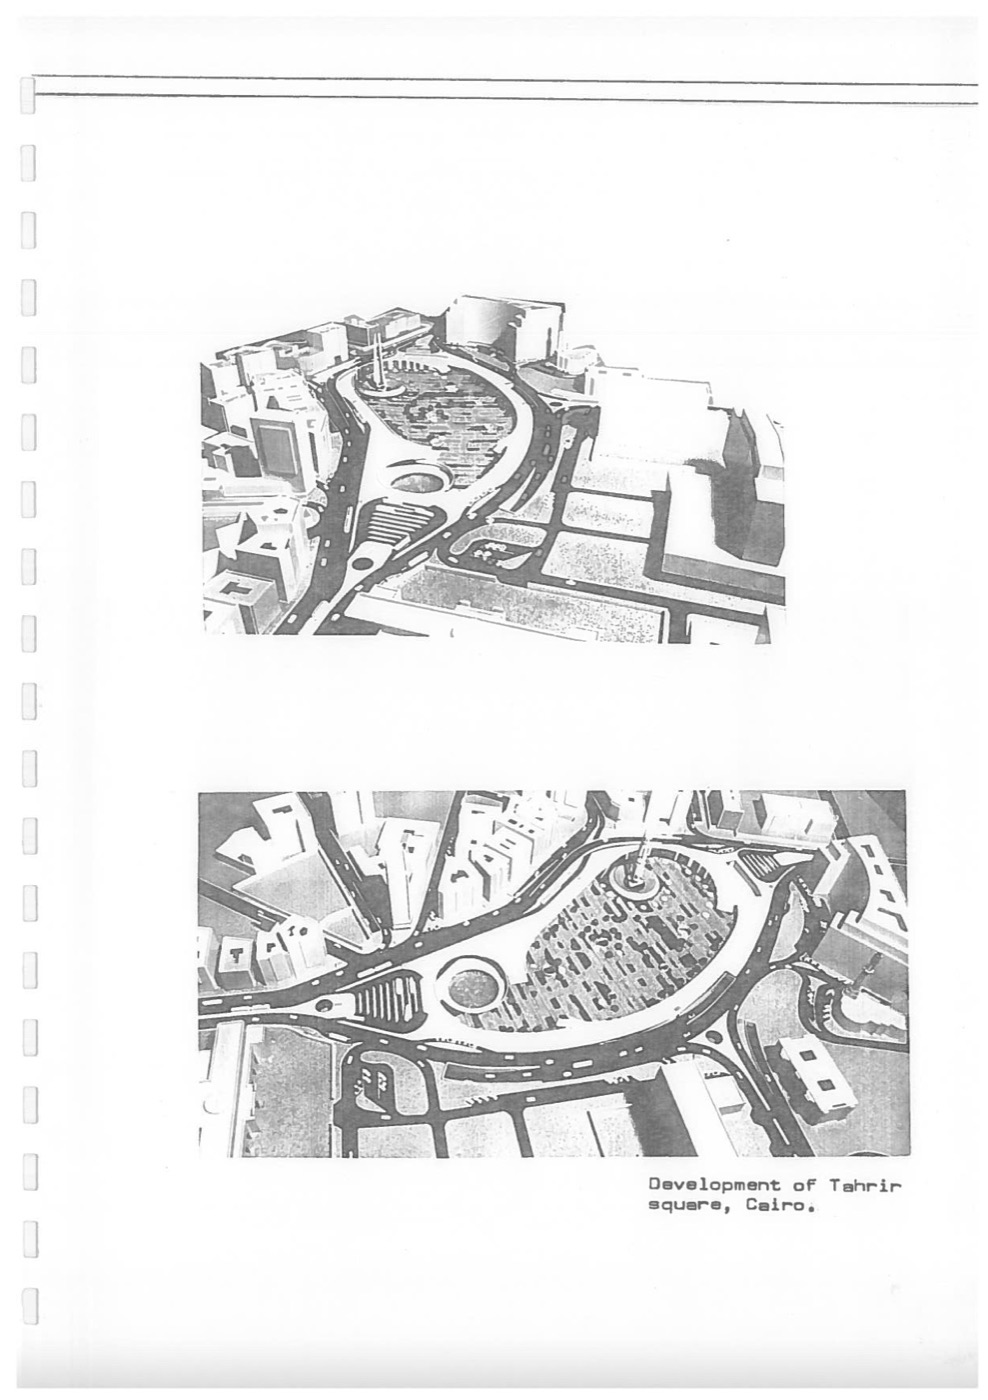
Development of Tahrir Square

Preliminary studies and scheme to replan Tahrir Square so that public transport, private cars and pedestrians could move without crossings or flyovers, with services for workers and the public and a garage for about 1,000 cars beneath a garden at the centre of the square. He presented the model to the Minister of Housing in 1971.
- Category
- Planning & heritage
- Date
- 1971
- Location
- Cairo
Images and drawings